198 Catalpa DR
198 Catalpa DR
198 Catalpa DR
198 Catalpa DR
198 Catalpa DR
198 Catalpa DR
198 Catalpa DR
198 Catalpa DR
198 Catalpa DR
198 Catalpa DR
198 Catalpa DR
198 Catalpa DR
198 Catalpa DR
198 Catalpa DR
198 Catalpa DR
198 Catalpa DR
198 Catalpa DR
198 Catalpa DR
198 Catalpa DR
198 Catalpa DR
SEE ALL PHOTOS
198 Catalpa DR
198 Catalpa DR
198 Catalpa DR
198 Catalpa DR
198 Catalpa DR
198 Catalpa DR
198 Catalpa DR
198 Catalpa DR
198 Catalpa DR
198 Catalpa DR
198 Catalpa DR
198 Catalpa DR
198 Catalpa DR
198 Catalpa DR
198 Catalpa DR
198 Catalpa DR
198 Catalpa DR
198 Catalpa DR
198 Catalpa DR
198 Catalpa DR
Listed by Golden Gate Sotheby's International Realty, Stephanie von Thaden, Listing Contact: 650-868-2902
For Sale

198 Catalpa DR

198 Catalpa DR, Atherton, CA 94027

$13,800,000
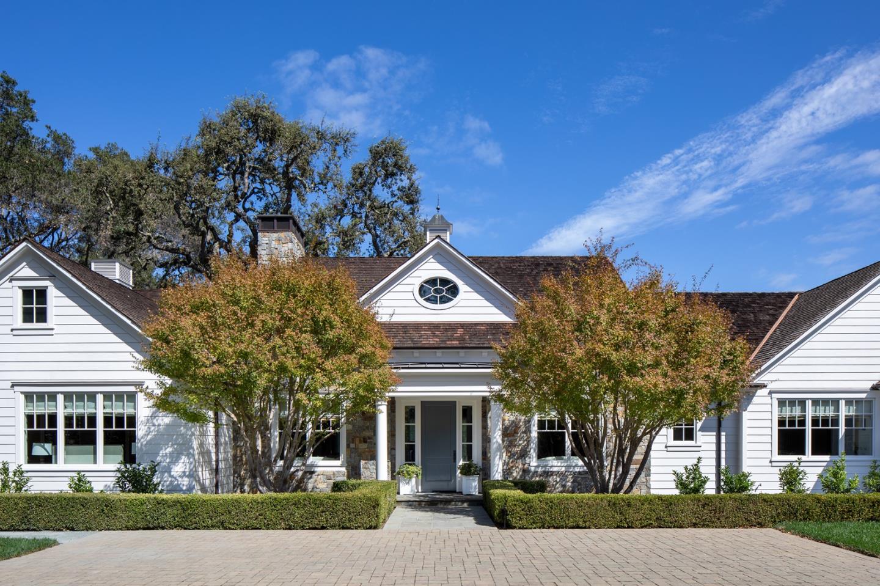
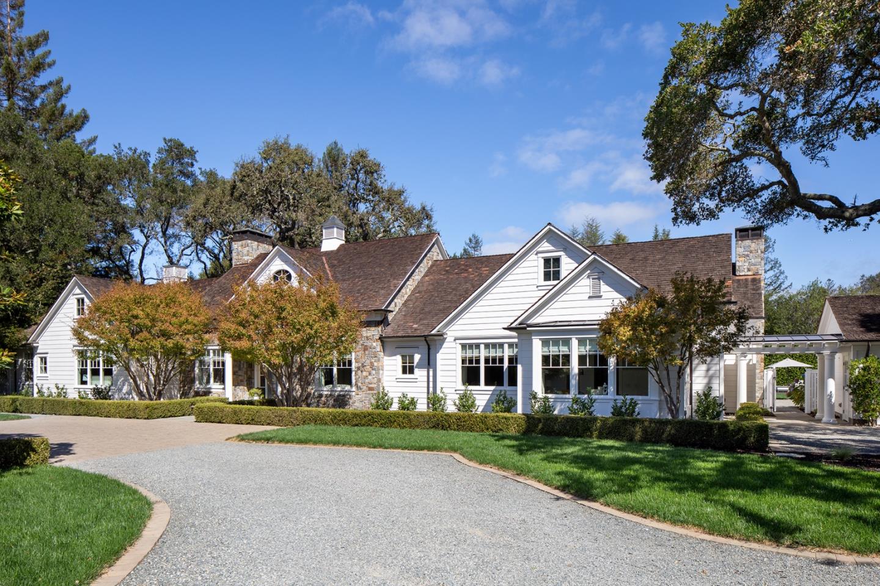
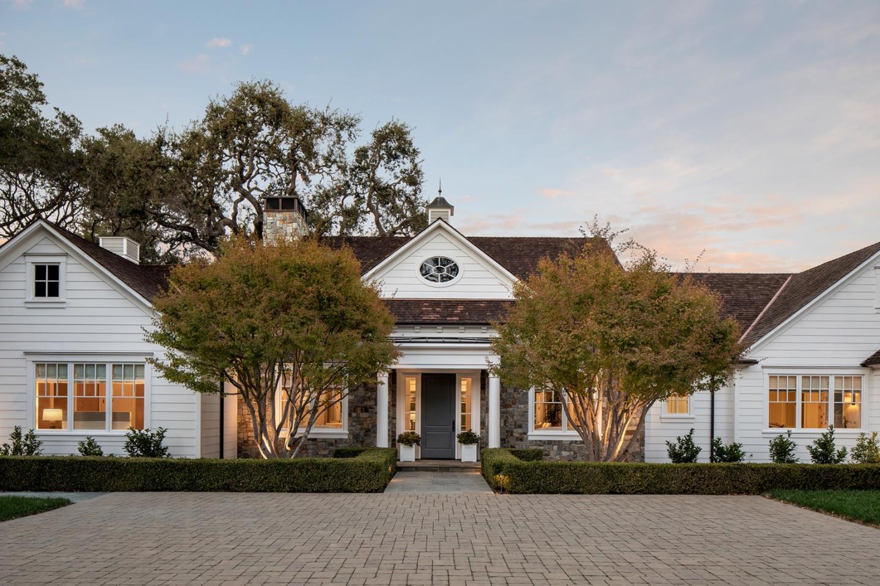
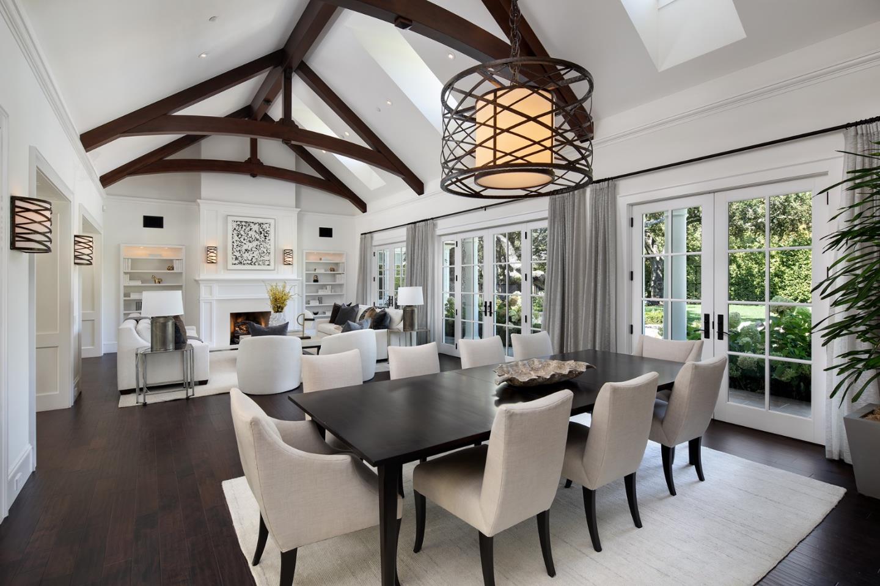
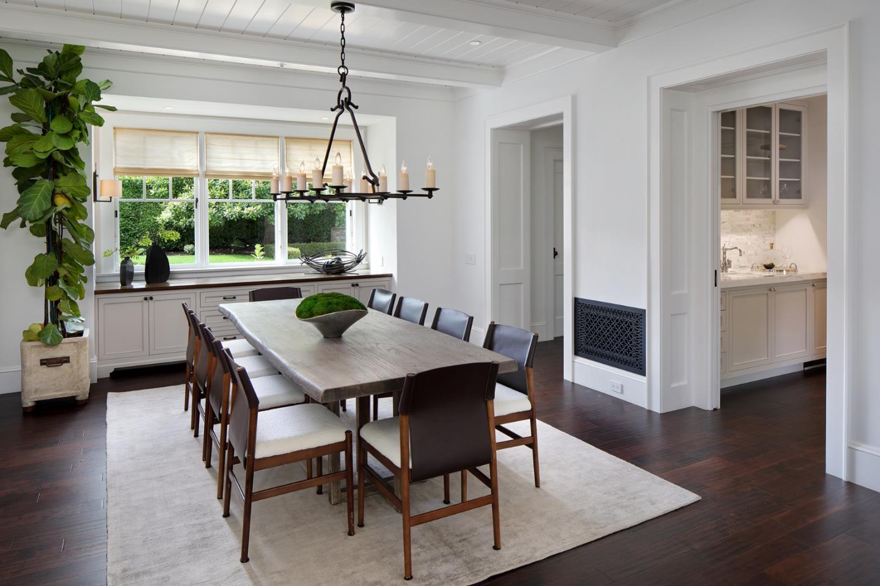
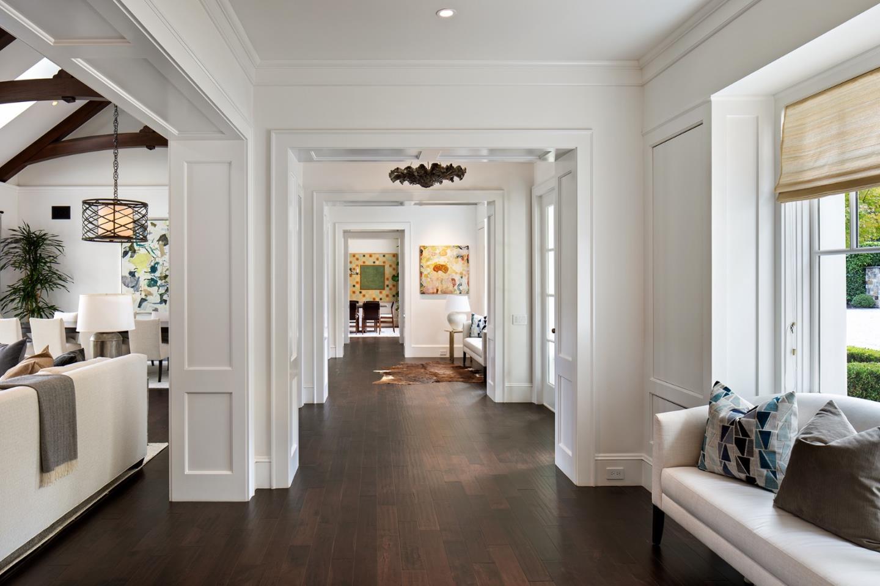
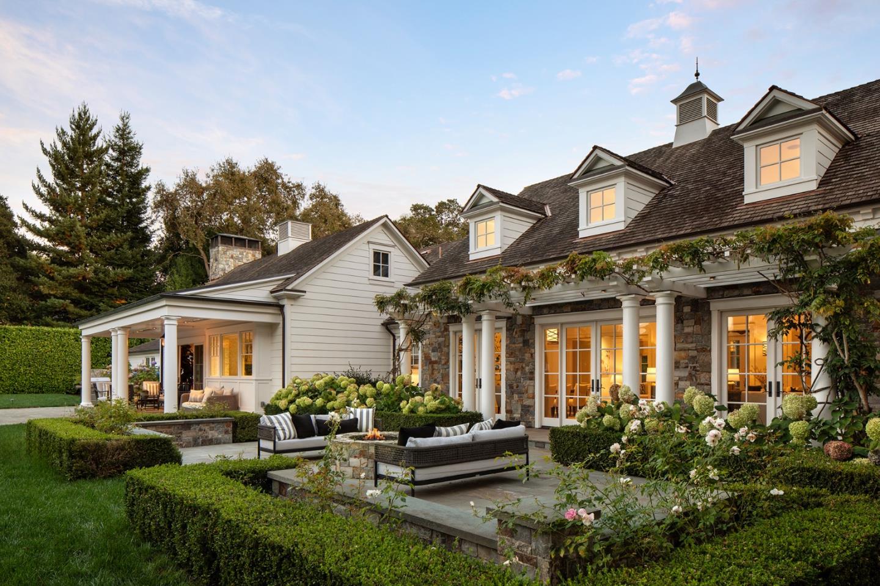
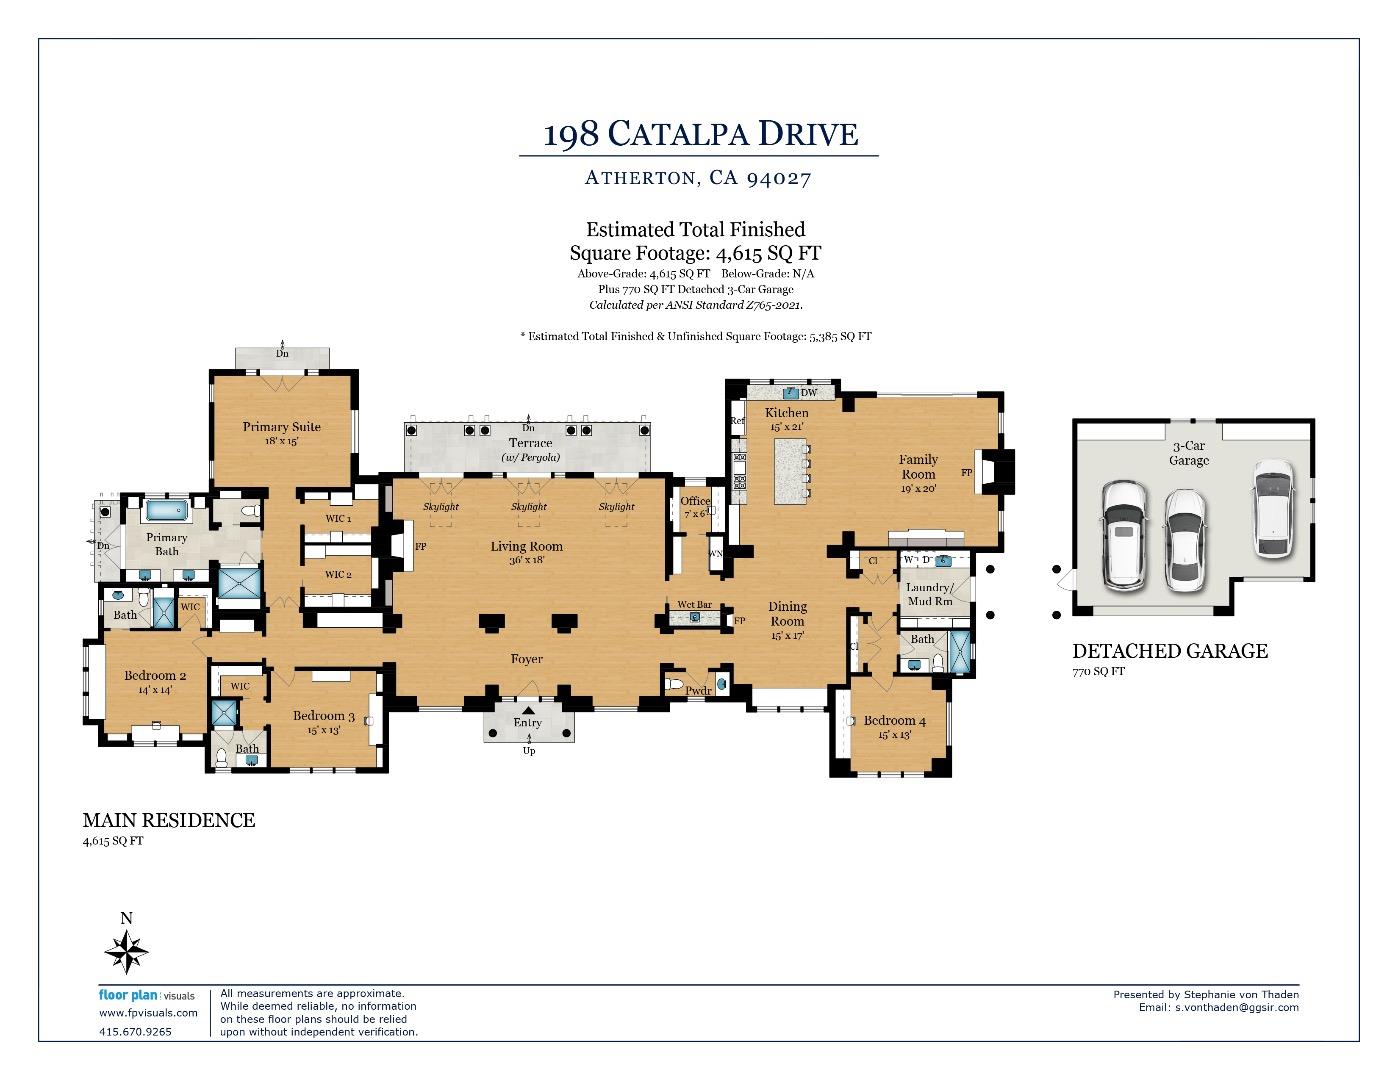
Set on a tree-lined street in Atherton's prestigious Lindenwood neighborhood, this single story 2011 residence, built by Arcanum Architecture, offers 4 bedrooms, 4.5 baths with refined finishes throughout, including walnut, sandstone, and limestone floors, Savant smart home automation and Lutron lighting.
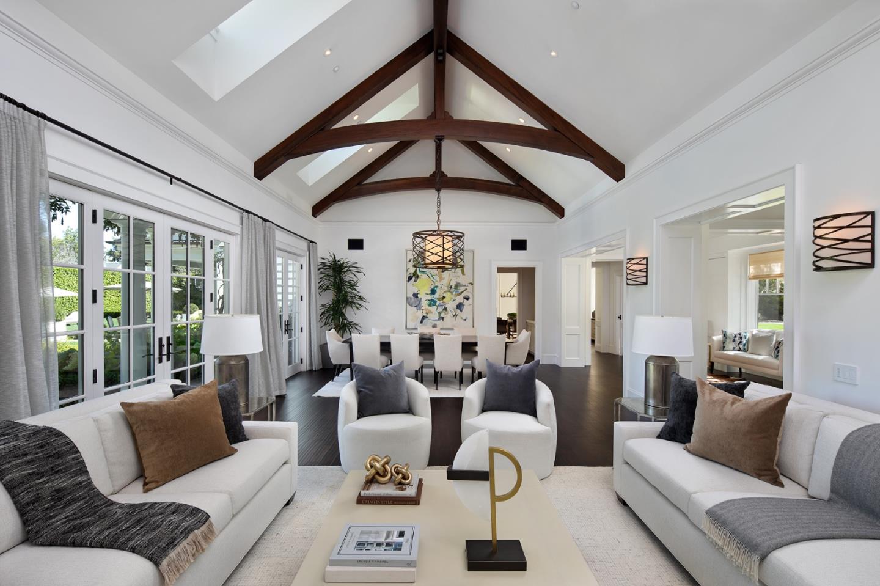
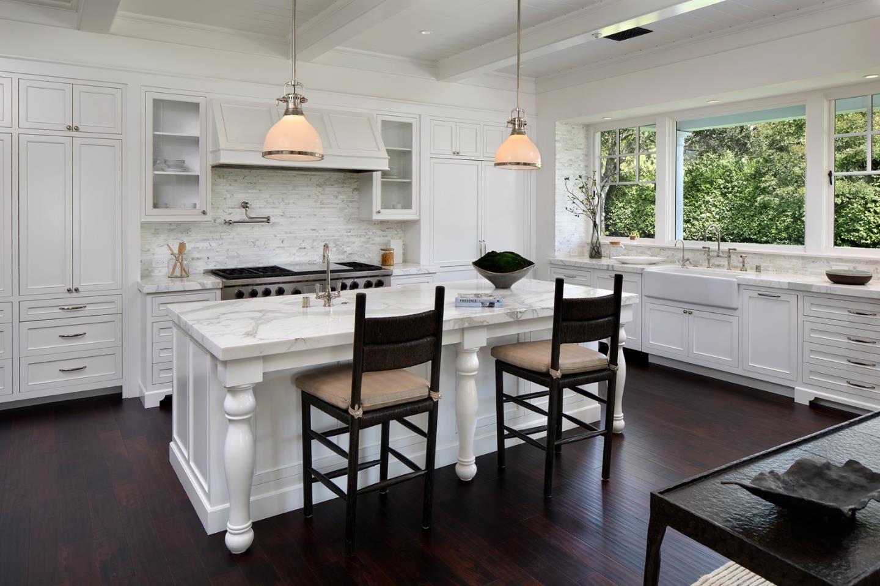
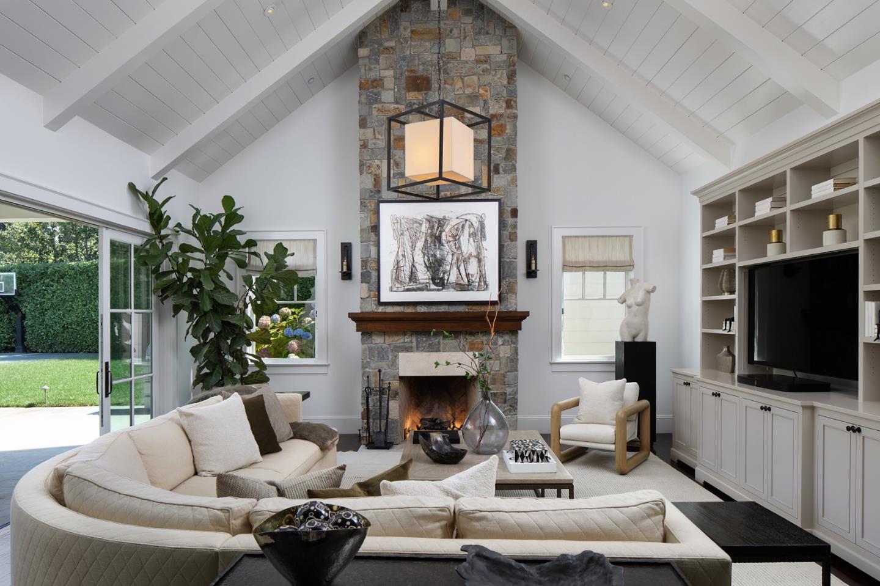
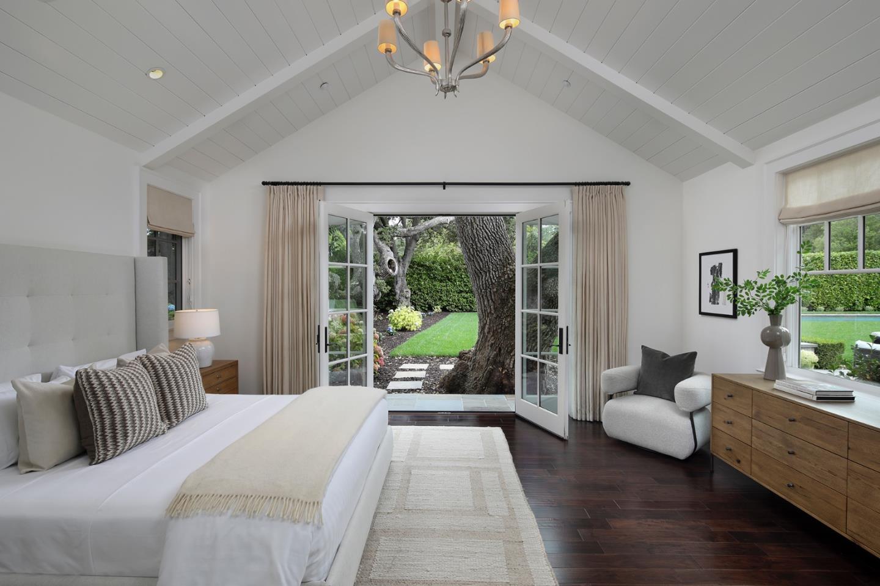
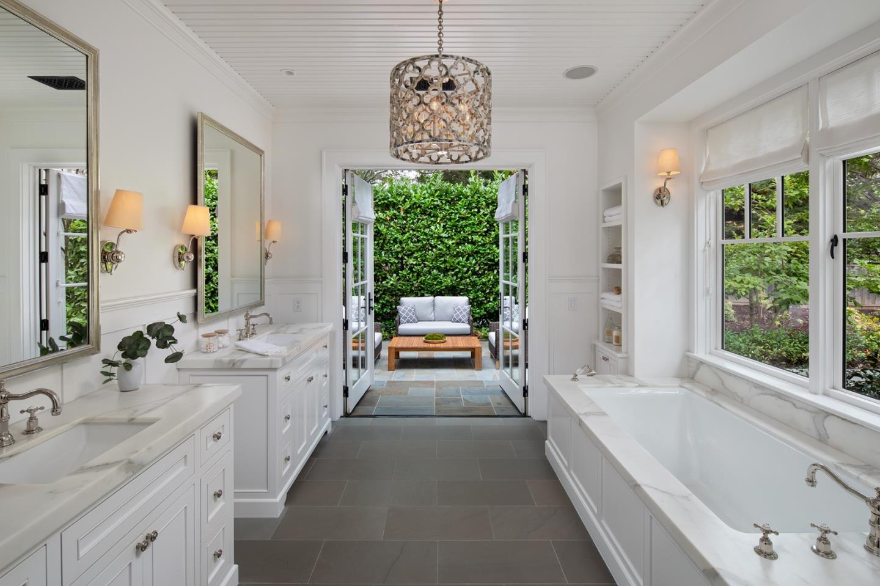
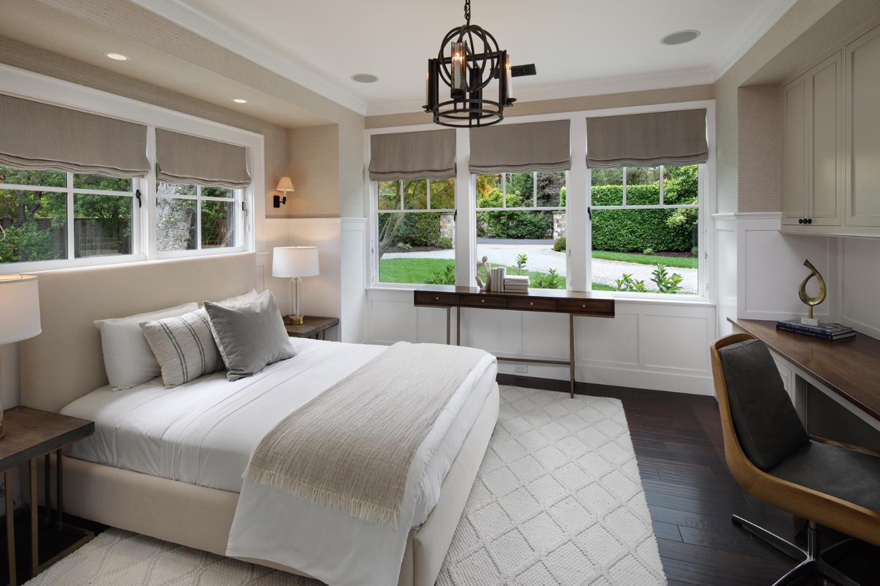
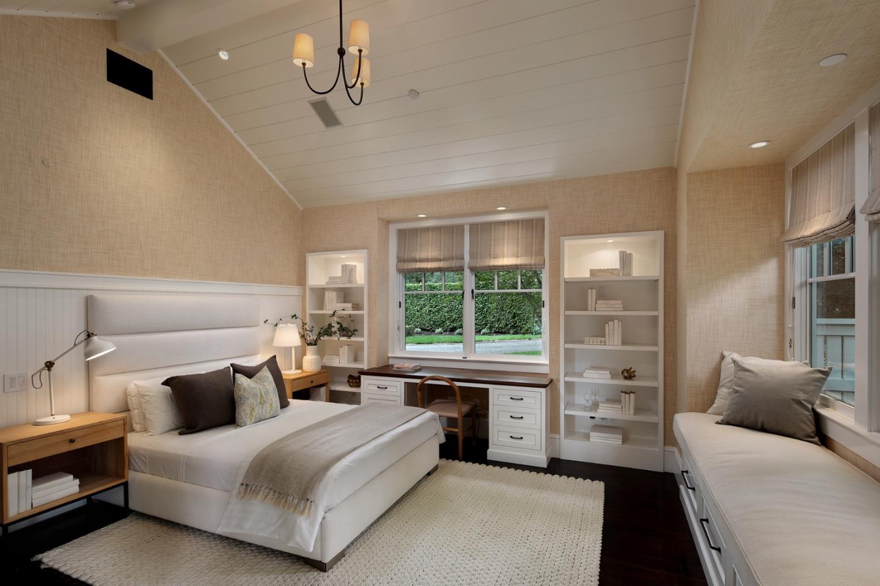
An expansive great room and dining room combine into one light-filled space beneath a walnut-trussed vaulted ceiling, anchored by a gas fireplace with champagne limestone surround. The chef's kitchen, featuring Calacutta Oro marble, a 60" dual-fuel Wolf range, and paneled Sub-Zero refrigeration, opens directly to the family room, where a floor-to-ceiling stone fireplace with a walnut mantle creates a natural gathering space. Bedrooms feature vaulted bead-board ceilings and spa-like baths.
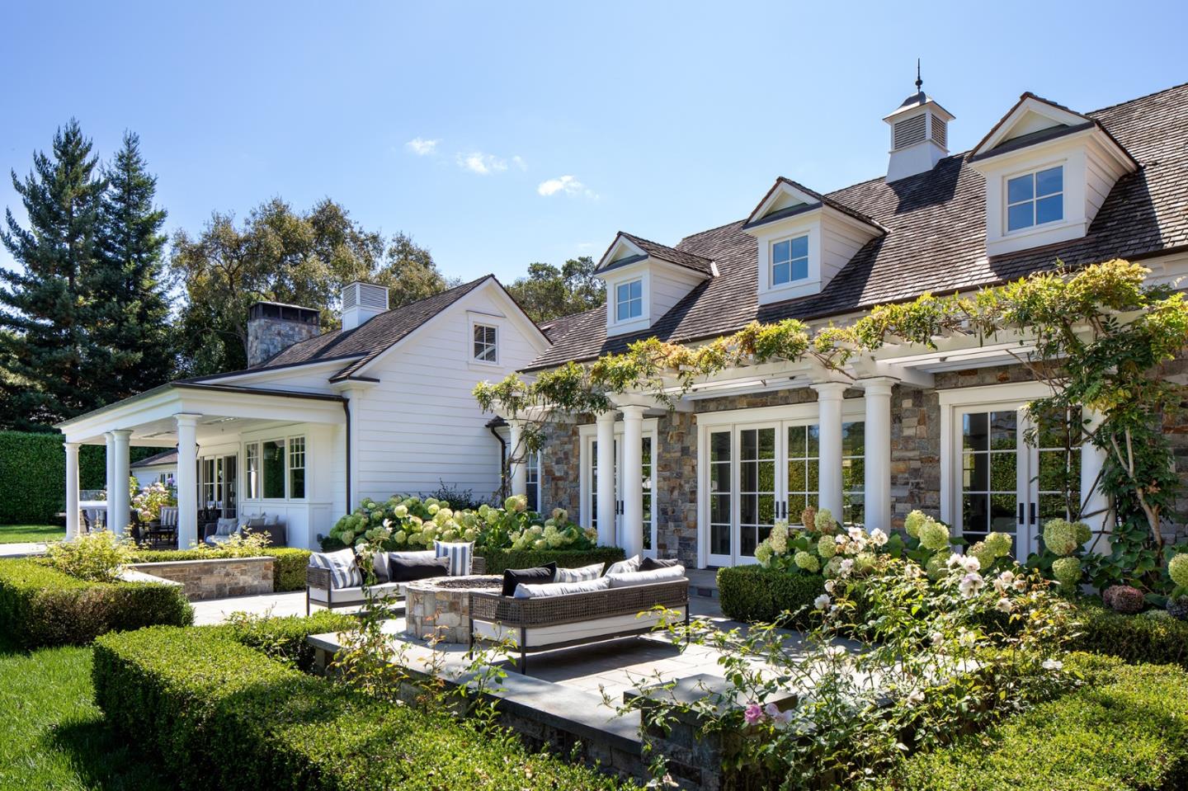
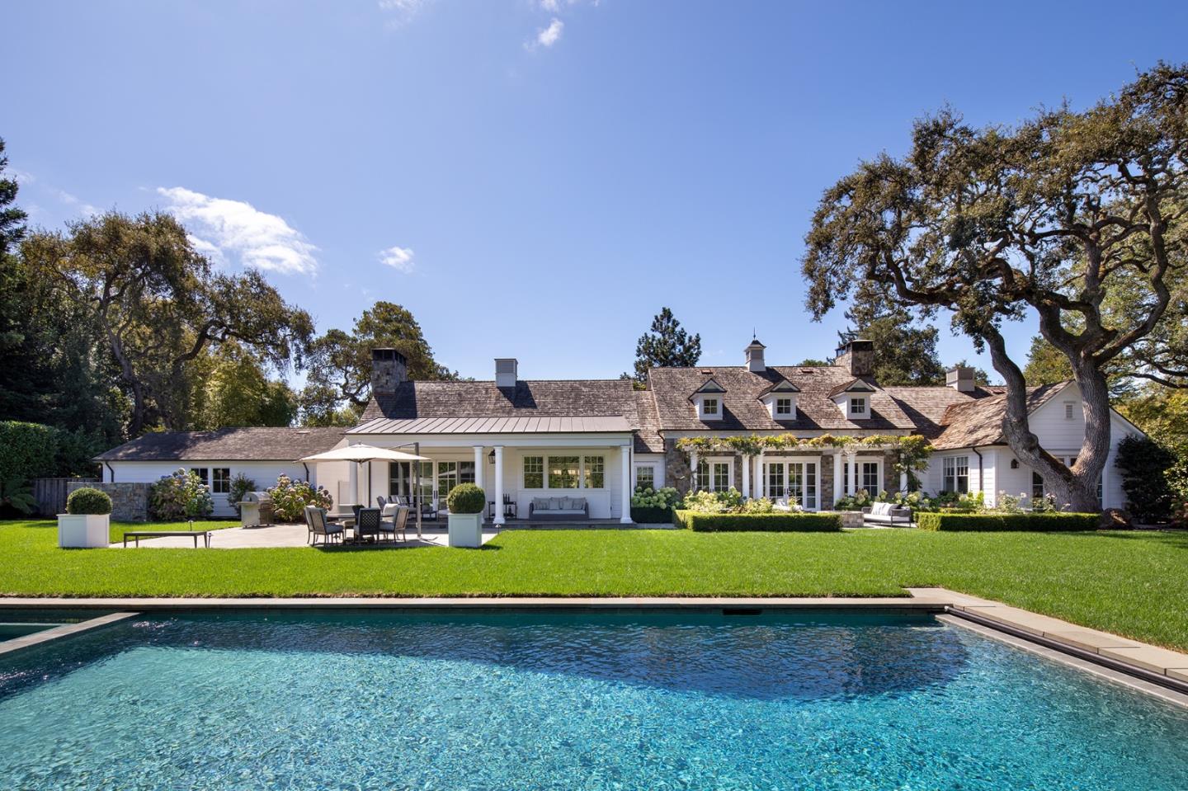
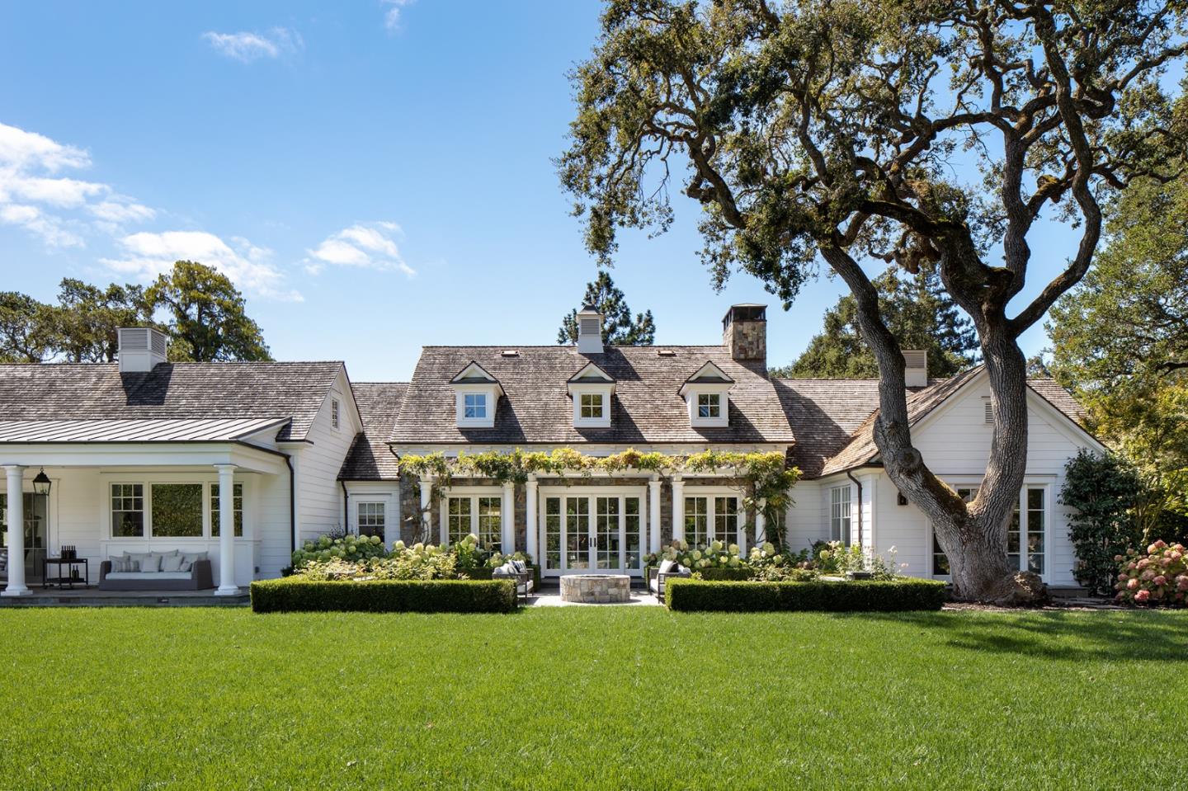
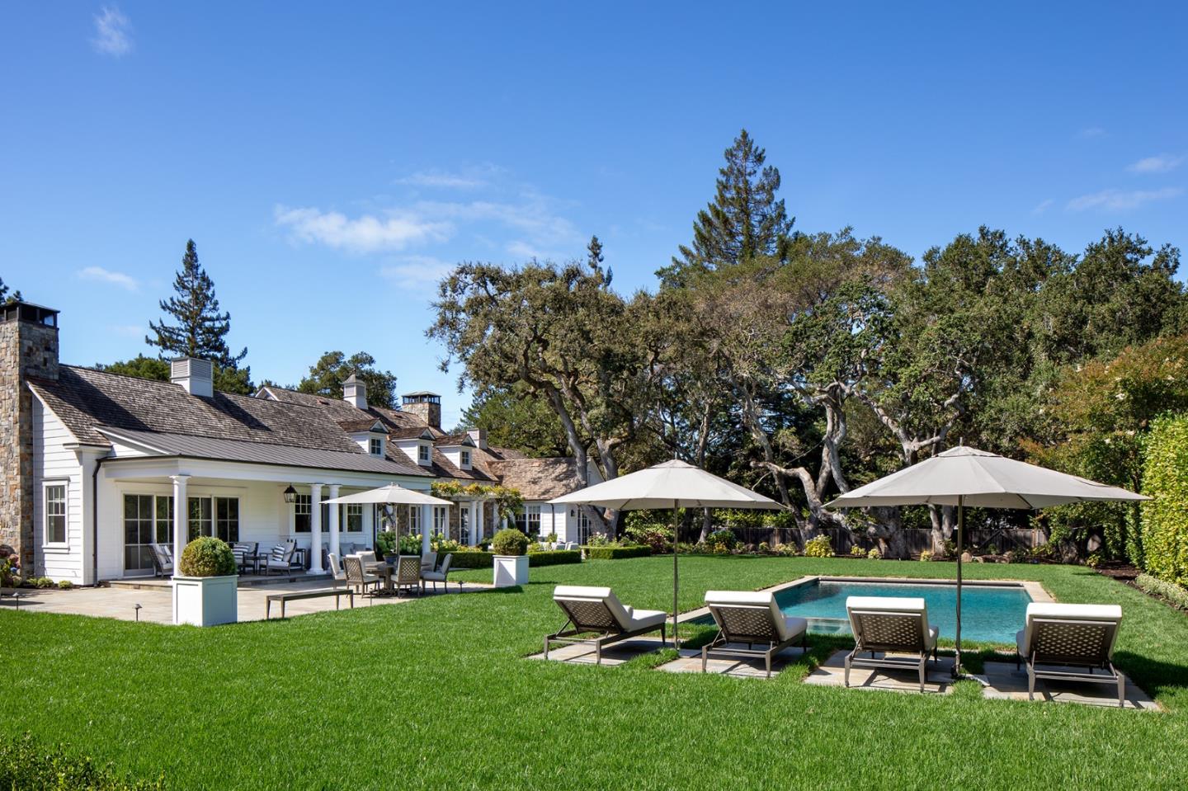
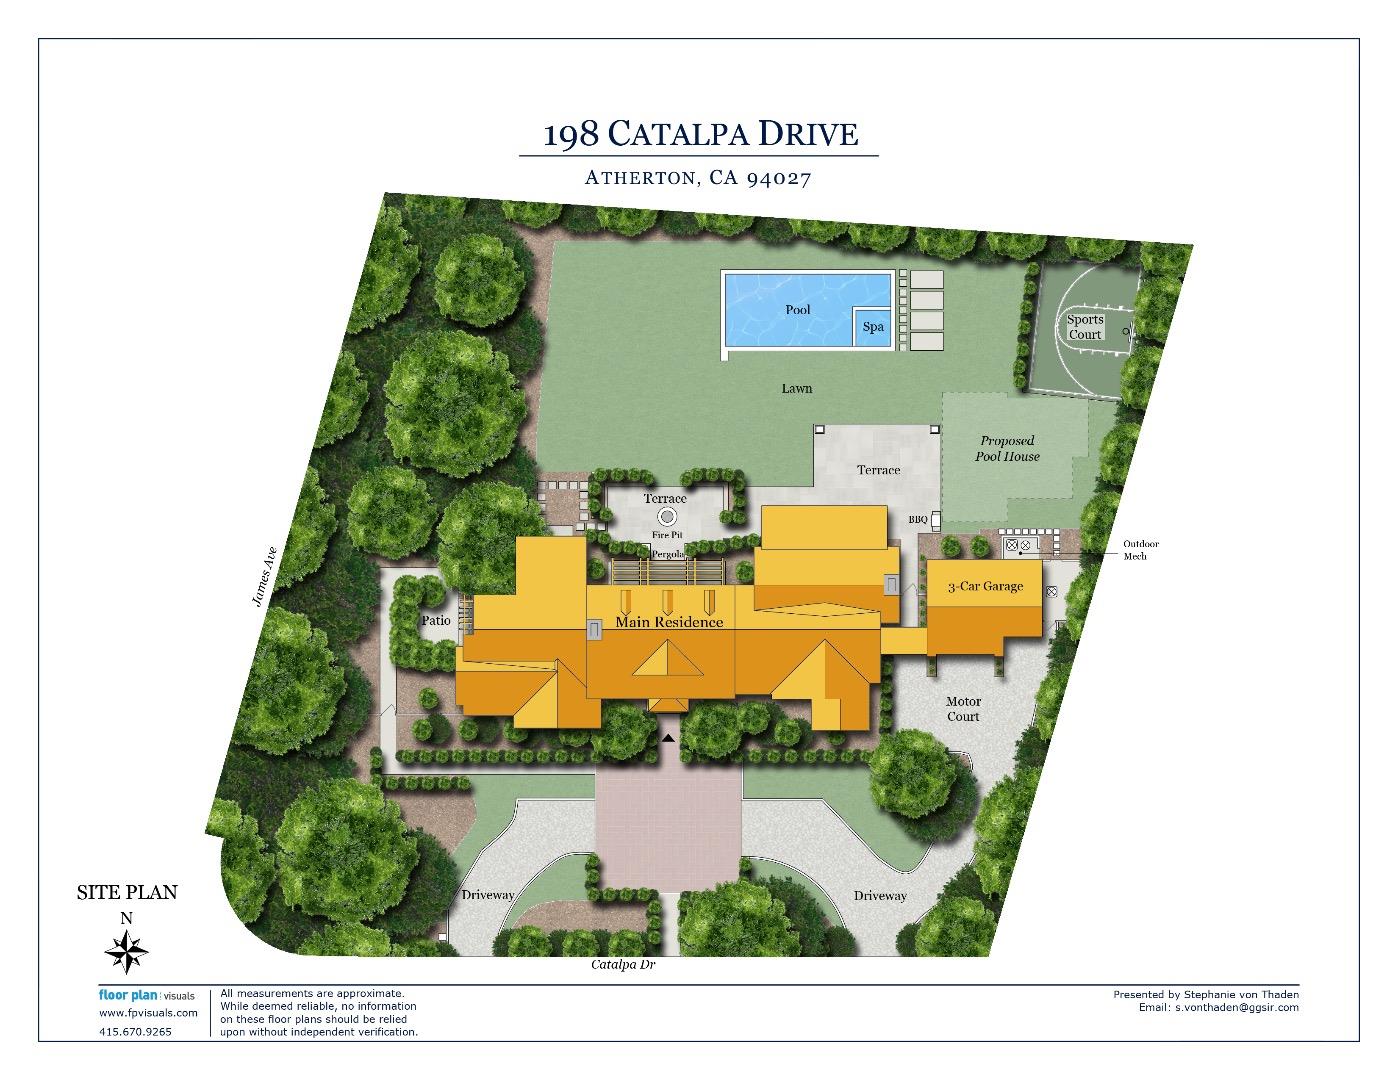
Outside, there is a heated pool and spa, custom stone fire pit, heated covered patio, basketball court, and an oak tree grove amid expansive lawns and gardens. Completed plans for a two-bedroom guesthouse also by Arcanum Architecture. Minutes from downtown Menlo Park, Stanford, and top-rated schools.

4
beds

5
baths

4,625 Sq.Ft. LIVING AREA

1.02 Acres lot

image

Schedule a Showing

I would love to show you our beautiful property. Please select your preferred date and time below. An I'll be in touch shortly to confirm your appointment.

Schedule a Showing

I would love to show you our beautiful property. Please select your preferred date and time below. An agent I'll be in touch shortly to confirm your appointment.
Thank you for your interest in 198 Catalpa DR, Atherton, CA 94027. We are reviewing your request and will be in touch shortly!
Stephanie  von Thaden

Stephanie von Thaden

Features & Amenities

Interior

  • total bedrooms4
  • Total bathrooms5
  • full bathrooms4
  • half bathroom1
  • Laundry room Tub Sink
  • Flooring Stone, Wood
  • Fireplace Gas Burning, Wood Burning
  • APPLIANCES Cooktop Gas, Exhaust Fan, Freezer, Garbage Disposal, Hood Over Range, Ice Maker, Oven Double, Oven Range Electric, Wine Refrigerator, Washer Dryer, Warming Drawer
  • other interior Features High Ceiling, Vaulted Ceiling, Video Audio System, Wet Bar, Walkin Closet

Area & Lot

  • Status For Sale
  • Living Area4,625 Sq.Ft.
  • Total Area4,625 Sq.Ft.
  • Lot Area1.02 Acres
  • MLS® IDML82062018
  • TypeResidential
  • YEAR BUILT2011
  • NeighborhoodAtherton
  • School DistrictSequoiaUnionHigh

Exterior

  • STORIES1
  • Garage Space3.0
  • water SourcePublic
  • utilitiesWater Public
  • PoolCover, Heated, In Ground, Pool Spa Combo
  • roofMetal, Wood
  • parkingDetached, Guest Visitor Parking, On Street
  • HEAT TYPECentral Forced Air
  • AIR CONDITIONINGCentral Forced Air
  • sewerPublic Sewer
  • SubstructureSlab, Crawl Space
  • Disability FeaturesParking, Wide Halls Doors 3 ftplus

Financial

  • Sales Price$13,800,000
  • HOA $100/yr
  • Zoning R1001A

Mortgage Calculator

Estimate your monthly mortgage payment, including the principal and interest, property taxes, and HOA. Adjust the values to generate a more accurate rate.
All estimates are provided for informational purposes only. Actual amounts may vary.
$0,000 Your Payment 20 15 65
$0,000 Your Payment

Atherton

Atherton is a small, rural, and residential community, with no industrial land-use base.

Explore

Work With Stephanie

As a resident and community leader for many years, she is deeply connected to people and organizations that contribute to the vibrance of the area she calls home.